Save
Ask
Tour
Hide
Share
$348,000
18 Days On Site

3035 Ponemah Drive
Fenton Charter Township, MI 48430

For Sale|Single Family Residence|Active
3
Beds
2
Total Baths
2
Full Baths
1,638
SqFt
$212
/SqFt
1976
Built
County:
Genesee
Call Now: 810-220-7653
Is this the listing for you? We can help make it yours.
810-220-7653
3035 Ponemah Drive3035 Ponemah Drive3035 Ponemah Drive3035 Ponemah Drive
Save
Ask
Tour
Hide
Share

Mortgage Calculator

Monthly Payment (Est.)

Enter an interest rate to see your estimated monthly payment.
Calculator powered by Showcase IDX, a Constellation1 Company. Copyright ©2026 Information is deemed reliable but not guaranteed.

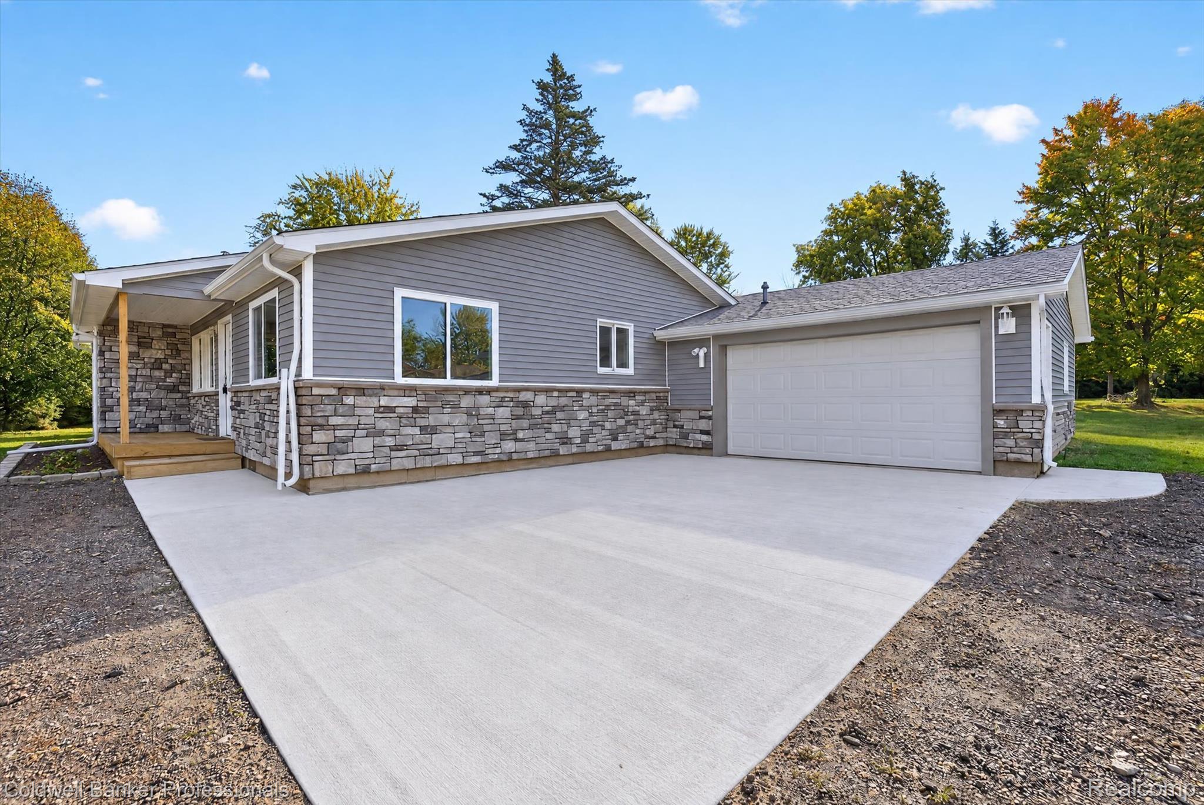
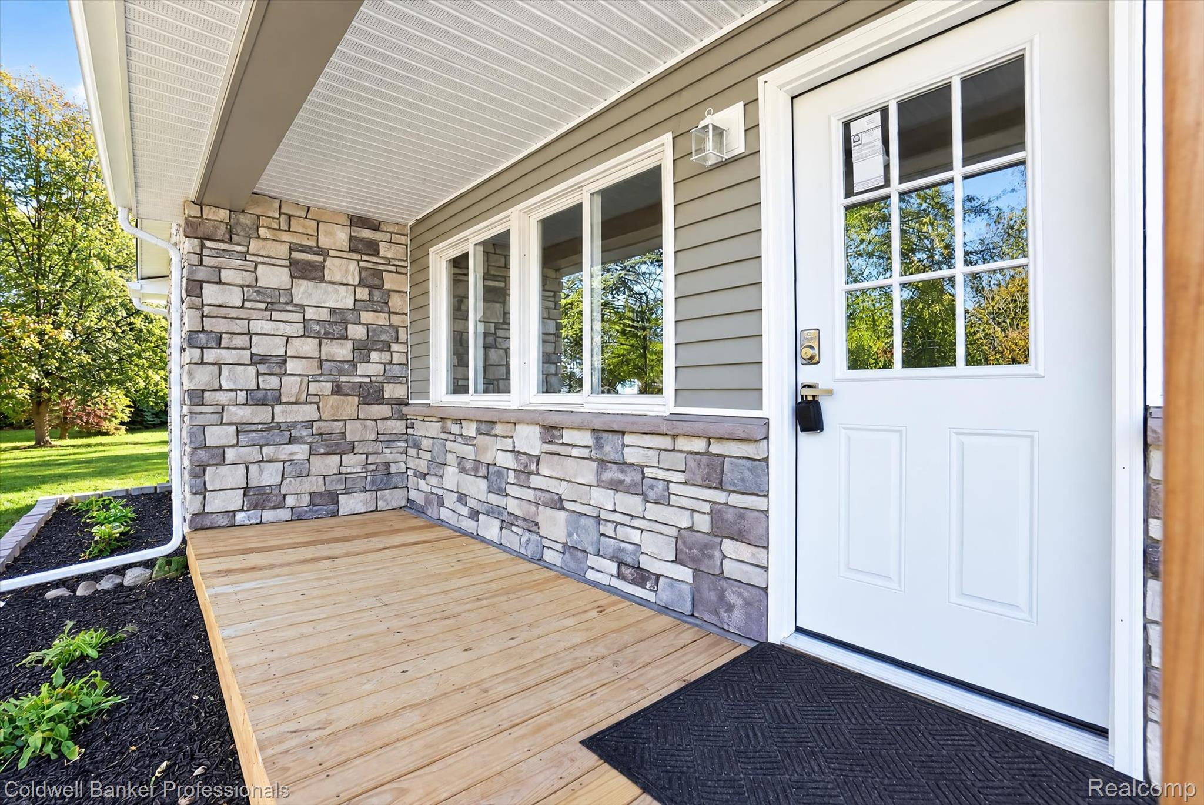
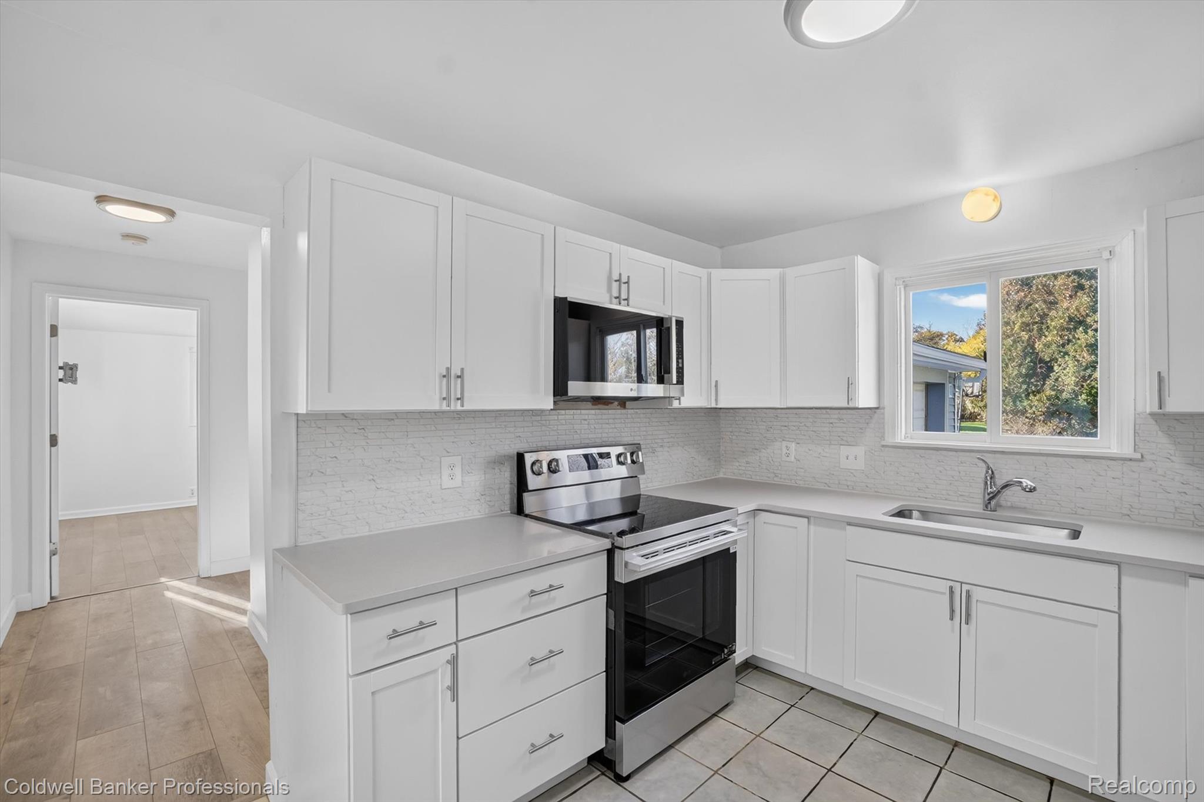
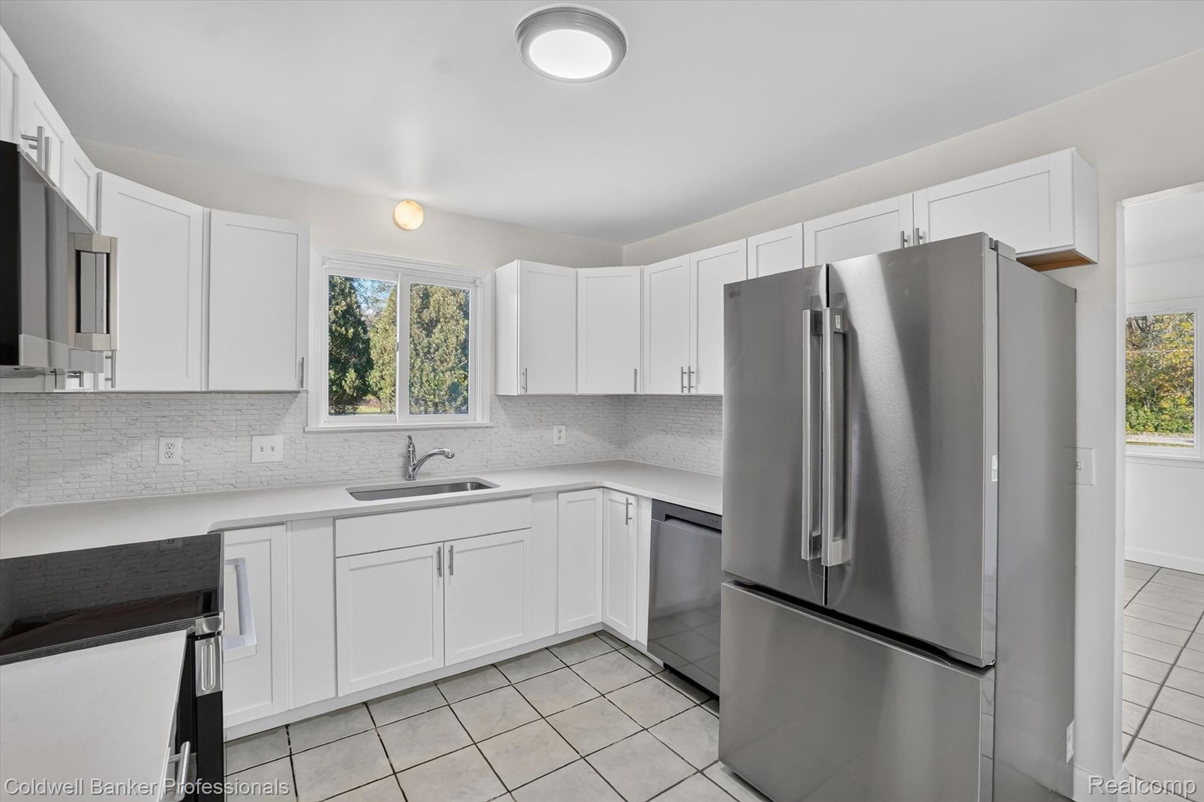
Unpack, settle in, and start enjoying—this updated ranch is ready for its next chapter! With new flooring, fresh paint, and extensive improvements including a new furnace, A/C, roof, on-demand water heater, windows, siding, concrete, and more, there’s plenty to appreciate inside and out. The kitchen features all-new cabinetry, countertops, and appliances, while an included washer and dryer add everyday convenience. Three bedrooms, two full bathrooms, a dining room, a spacious living room, and a separate family room provide flexible space for entertaining, relaxing, or giving everyone a little room to spread out. Outside, the large yard and brand-new deck are ready for barbecues, get togethers, morning coffee, and evenings under the stars. Bring your patio furniture and make yourself at home! Located in the Lake Fenton School District, just minutes from Lake Ponemah public access and with easy access to US-23, this home puts recreation and commuting within convenient reach. Extensive updates, two inviting living spaces, and room to enjoy the outdoors—schedule your showing and see how easily this ranch could feel like home!

Save
Ask
Tour
Hide
Share
Listing Snapshot
Price 
$348,000
Days On Site 
18 Days
Bedrooms 
3
Inside Area (SqFt) 
1,638 sqft
Total Baths 
2
Full Baths 
2
Partial Baths 
N/A
Lot Size 
0.73 Acres
Year Built 
1976
MLS Number 
20261084509
Status 
Active
Property Tax 
$4,136
HOA/Condo/Coop Fees 
N/A
Sq Ft Source 
Public Records
Friends & Family
Recent Activity
3 days agoPrice changed to $348,000
3 days agoListing updated with changes from the MLS
a week agoStatus changed to Active
3 weeks agoListing first seen on site
General Features
Acres 
0.73
Attached Garage 
Yes
Cross Street 
North Rd & Ponemah Dr.
Disclosures 
No Restrictions, Taxes Not Homestead Exempt
Garage 
Yes
Garage Spaces 
2
Levels 
One
Parking 
Attached
Pets 
Cats OKDogs OK
Property Sub Type 
Single Family Residence
Sewer 
Public Sewer
Special Circumstances 
Standard
SqFt Above 
1638
Style 
Ranch
Utilities 
Cable Available
Water Source 
PrivateWell
Interior Features
Appliances 
Gas Water HeaterDishwasherDryerFree-Standing Electric RangeFree-Standing RefrigeratorMicrowaveWasherWater Softener Owned
Basement 
Crawl Space
Cooling 
Central Air
Heating 
Forced AirNatural Gas
Laundry Features 
Laundry Room
BathFull 
Dimensions - 11 X 8
Bedroom 
Dimensions - 12 X 11
Dining Room 
Dimensions - 11 X 11
Family Room 
Dimensions - 19 X 16
Kitchen 
Dimensions - 11 X 11
Laundry 
Dimensions - 8 X 5
Living Room 
Dimensions - 15 X 15
Master Bedroom 
Dimensions - 15 X 14
Save
Ask
Tour
Hide
Share
Exterior Features
Construction Details 
StoneVinyl Siding
Patio And Porch 
CoveredPorch
Pool Features 
None
Roof 
Asphalt
Community Features
MLS Area 
Area08121FentonTwp
School District 
Fenton
Financing Terms Available 
CashConventionalFHAUSDA LoanVA Loan
Building Access 
GroundLevelwSteps
Roads 
Paved
Schools
School District
Fenton
Elementary School
Unknown
Middle School
Unknown
High School
Unknown
Listing courtesy of Coldwell Banker Professionals: [email protected]


IDX provided courtesy of Realcomp II Ltd. via RealcompIILtd. Copyright © 2026 Realcomp II Ltd. Shareholders.

IDX information is provided exclusively for consumers' personal, non-commercial use and may not be used for any purpose other than to identify prospective properties consumers may be interested in purchasing and that the data is deemed reliable but not guaranteed accurate by the MLS.

Neighborhood & Commute
Source: Walkscore
Save
Ask
Tour
Hide
Share